
Kitchen Remodel Case Study • Mayfield Heights, Ohio
A kitchen transformation built from the structure up.
This was far more than a cabinet-and-counter update. The project combined extensive demolition, wall removal, structural repair, subfloor repair, complex design planning, and a complete finish build.
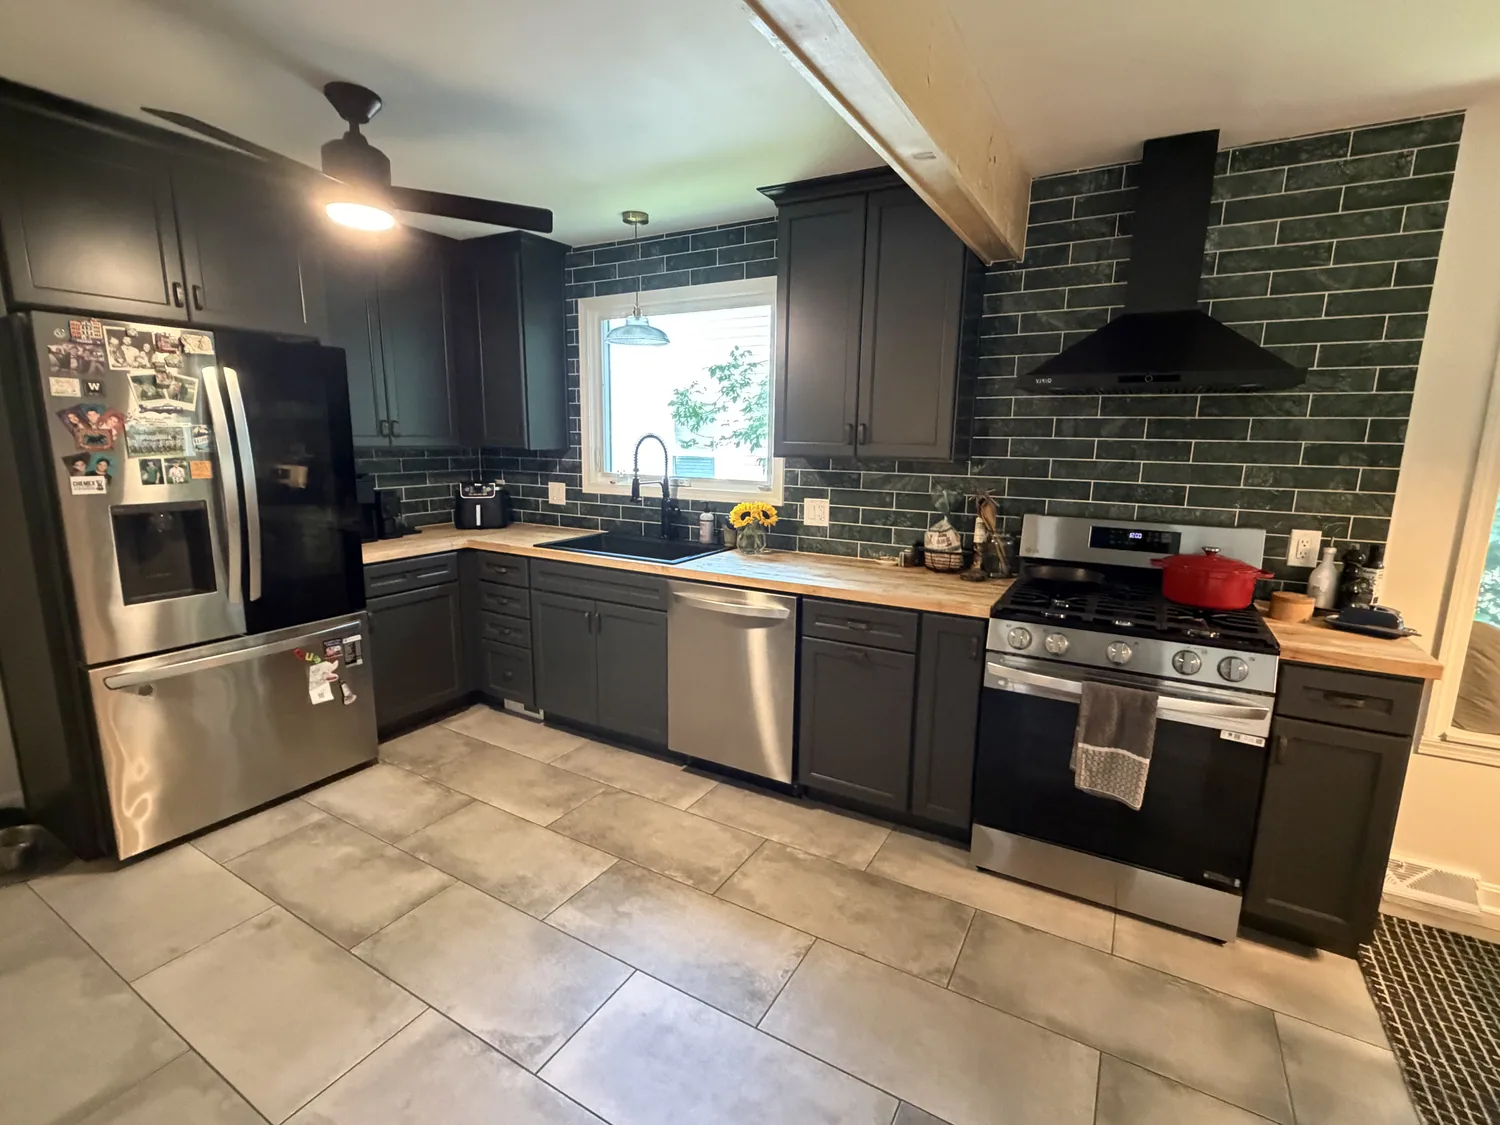
Project overview
- Project type
- Full kitchen remodel
- Location
- Mayfield Heights, Ohio
- Duration
- Approximately five weeks
- Core construction
- Structural and subfloor repair
Google Review • Mayfield Heights Kitchen
Customer review of the Mayfield Heights kitchen remodel
“Zack did our entire kitchen remodel and we were extremely pleased! He was great to work with and was very reliable. Very talented craftsmanship and attention to detail.. 10/10 recommend!!”Kitchen remodeling customer, Mayfield Heights
The challenge
A surface remodel would not have solved the real problems.
The existing kitchen was divided from the surrounding living areas, with an aging layout and finishes layered over conditions that needed more substantial attention. Once demolition began, the work included both structural repair and subfloor repair before the new kitchen could be built correctly.
Removing a wall also changed how the kitchen connected to the dining area. The structural opening, traffic flow, cabinet plan, work surfaces, lighting, and material transitions all had to be considered as one coordinated design problem.
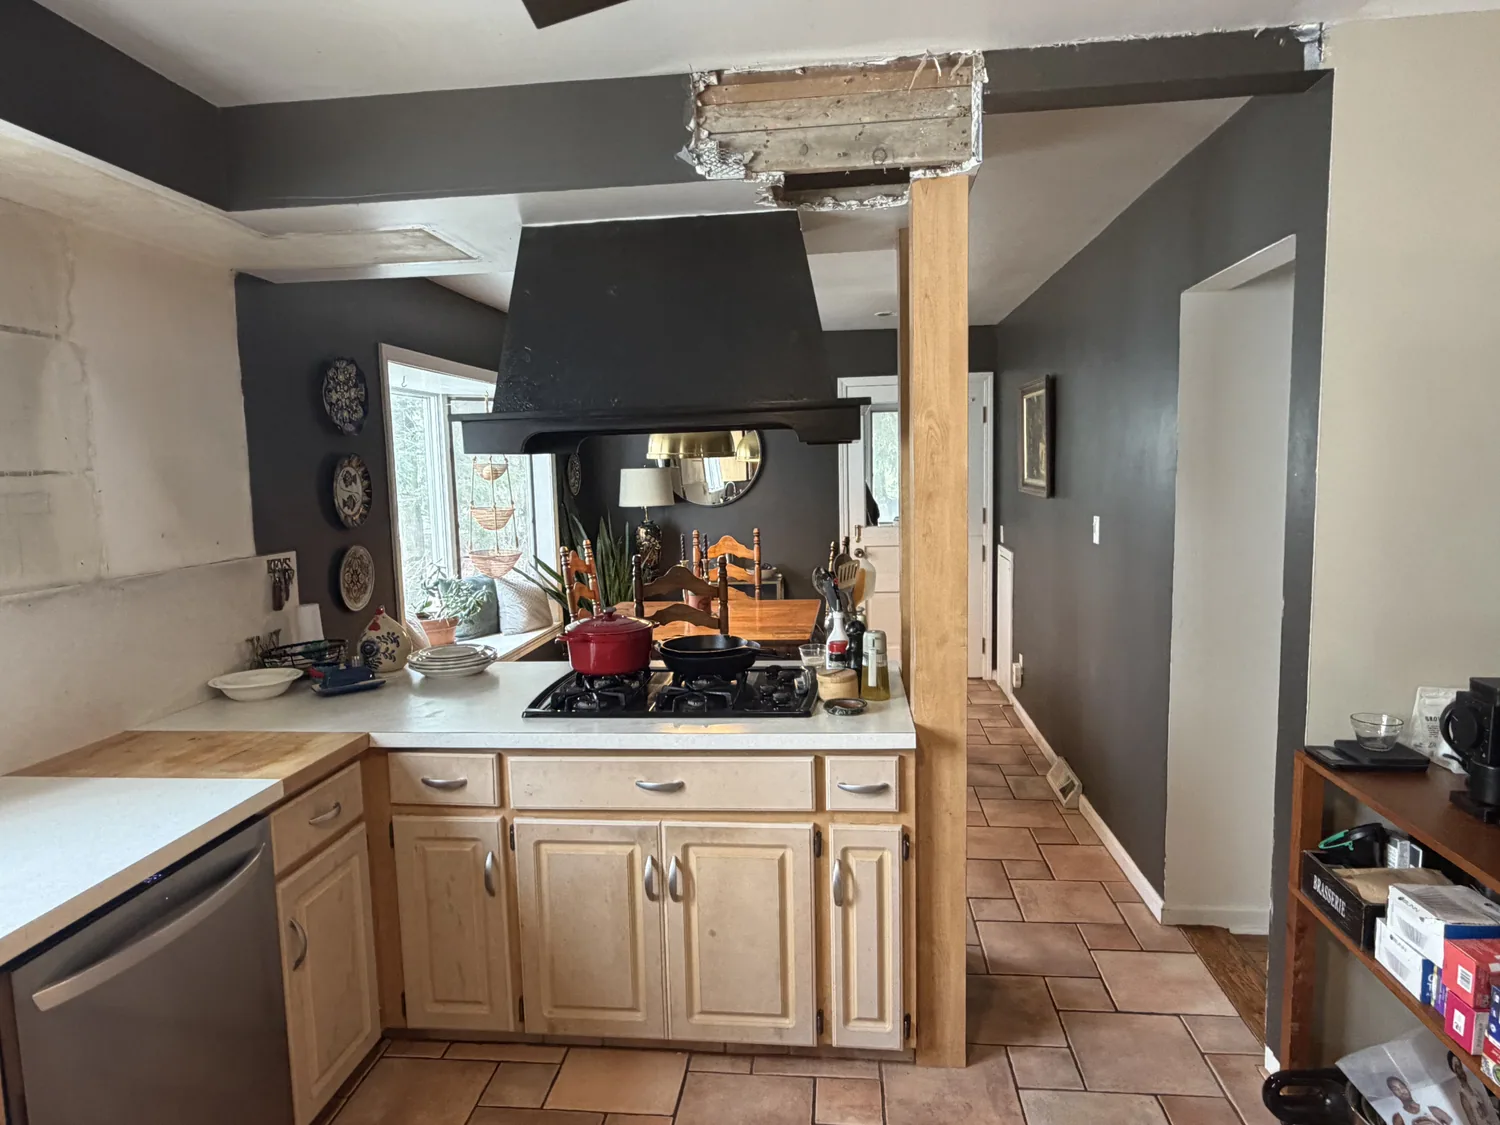
Beyond the finishes
Repair first. Then rebuild.
Extensive demolition created access for the structural and subfloor repairs. That underlying work established a sound base for the wall opening, new tile floor, cabinetry, counters, and detailed finish installation.
- Extensive demolition and site preparation
- Wall removal and structural repair
- Subfloor repair and preparation
- Large-format tile flooring installation
- Detailed cabinet and workspace planning
- Real marble backsplash installation
- Butcher-block counters and finish detailing
Before and after
The transformation, angle by angle.
Each comparison shows how construction, planning, and finish choices worked together across the whole room.
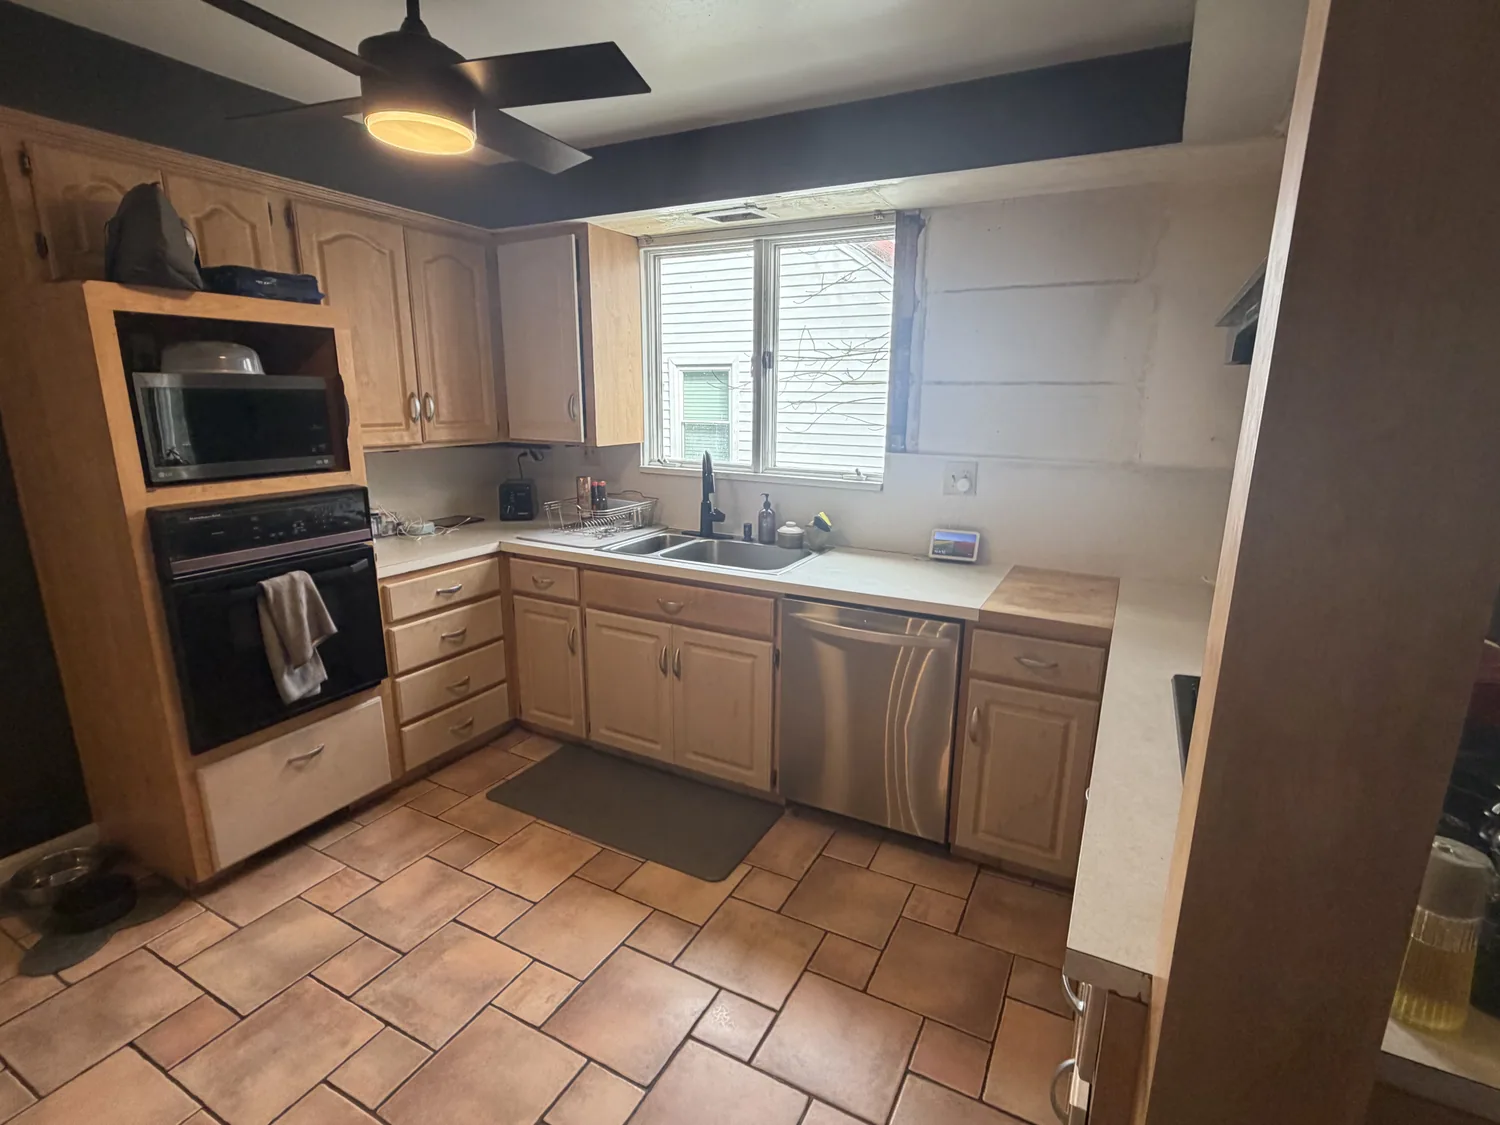
The main kitchen work zone
The dated cabinetry, counters, backsplash, and flooring gave way to a cohesive material palette and a more intentional working layout.
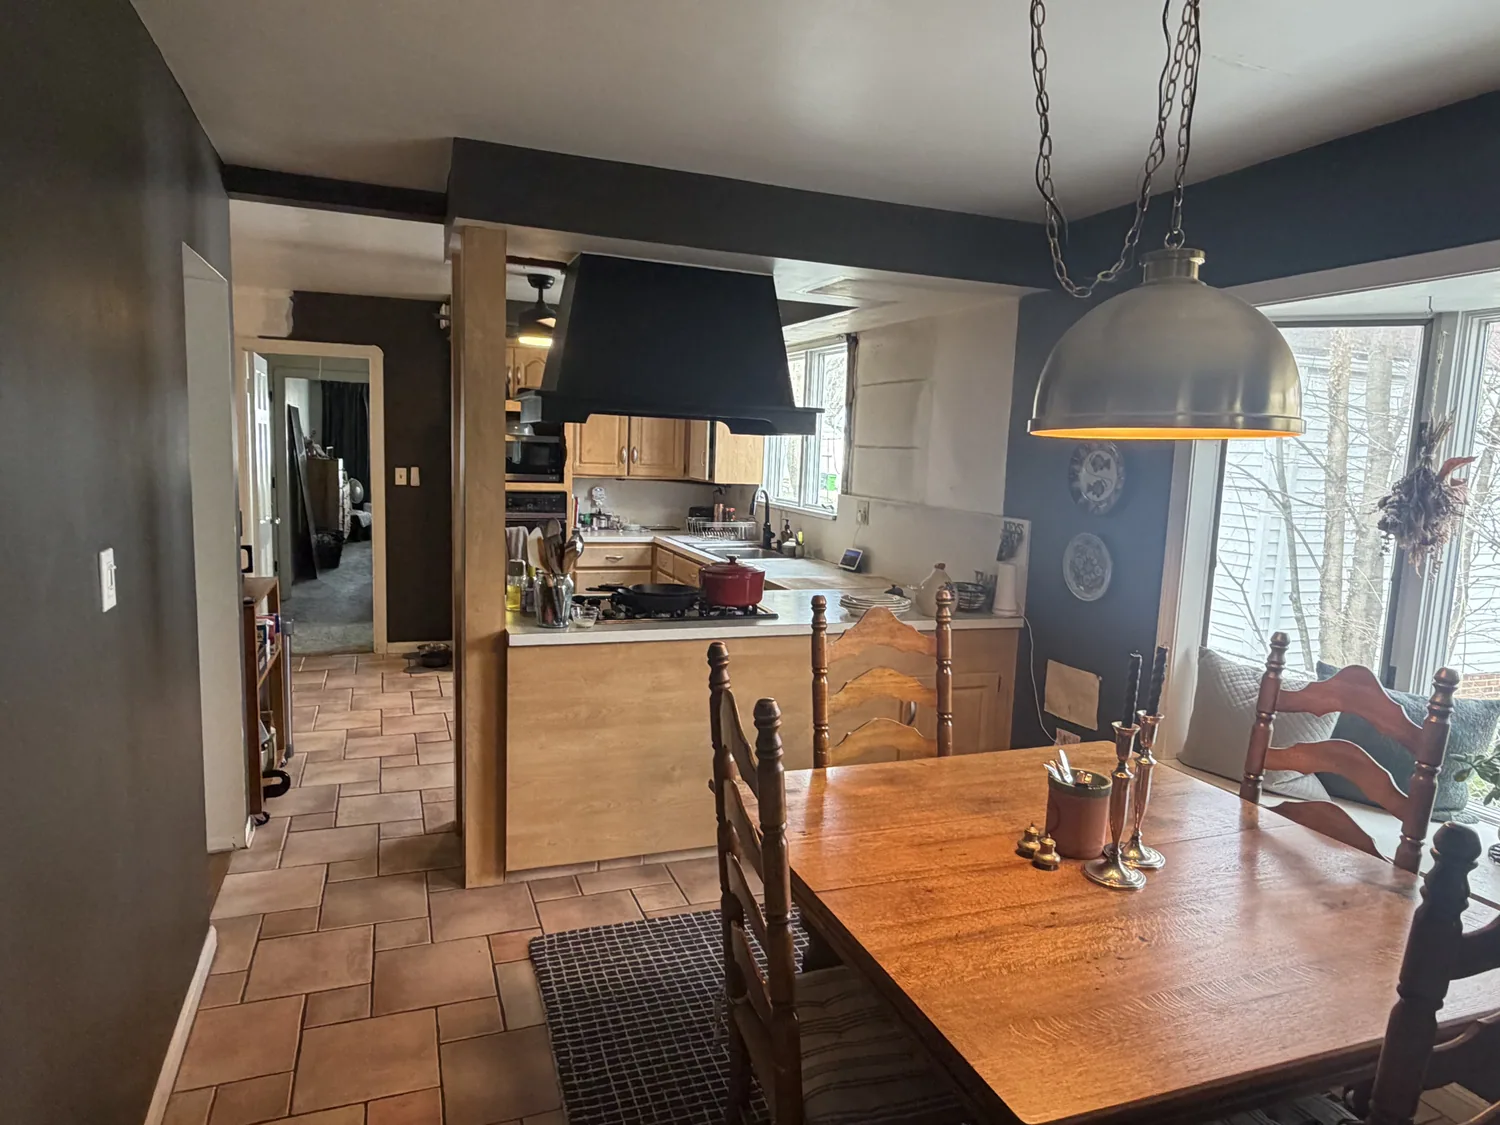
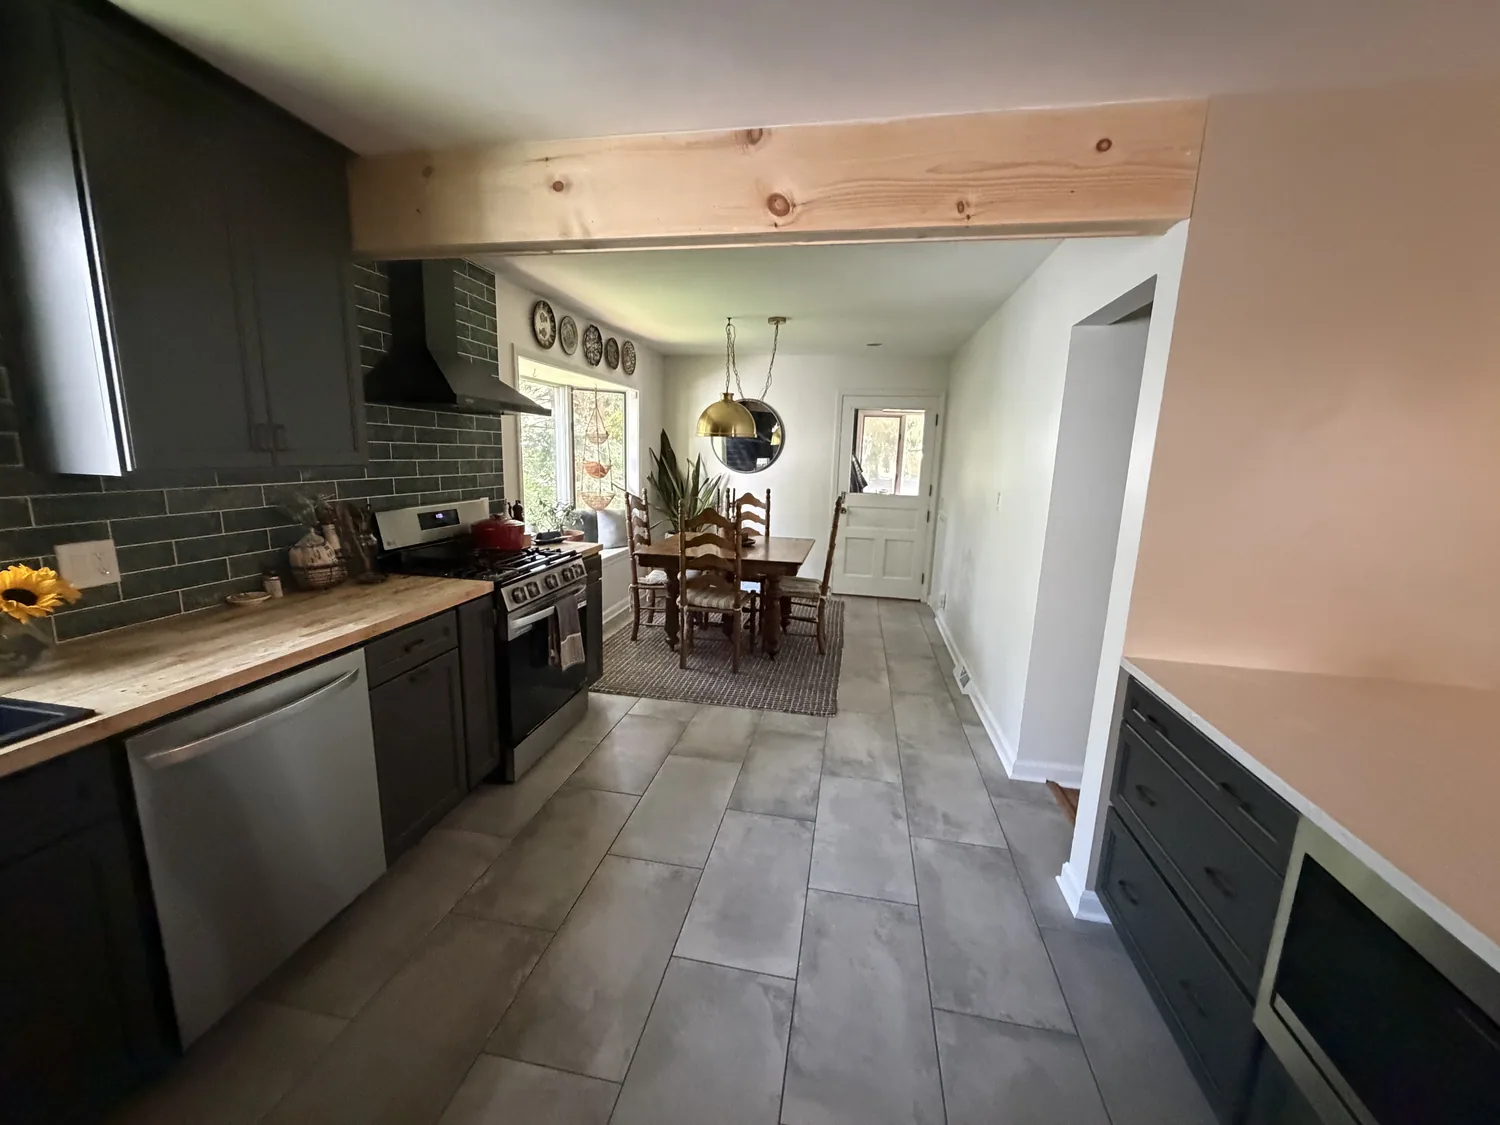
Opening the kitchen to the dining area
Removing the dividing wall changed the circulation and sightlines, requiring the structural work and kitchen design to be planned together.
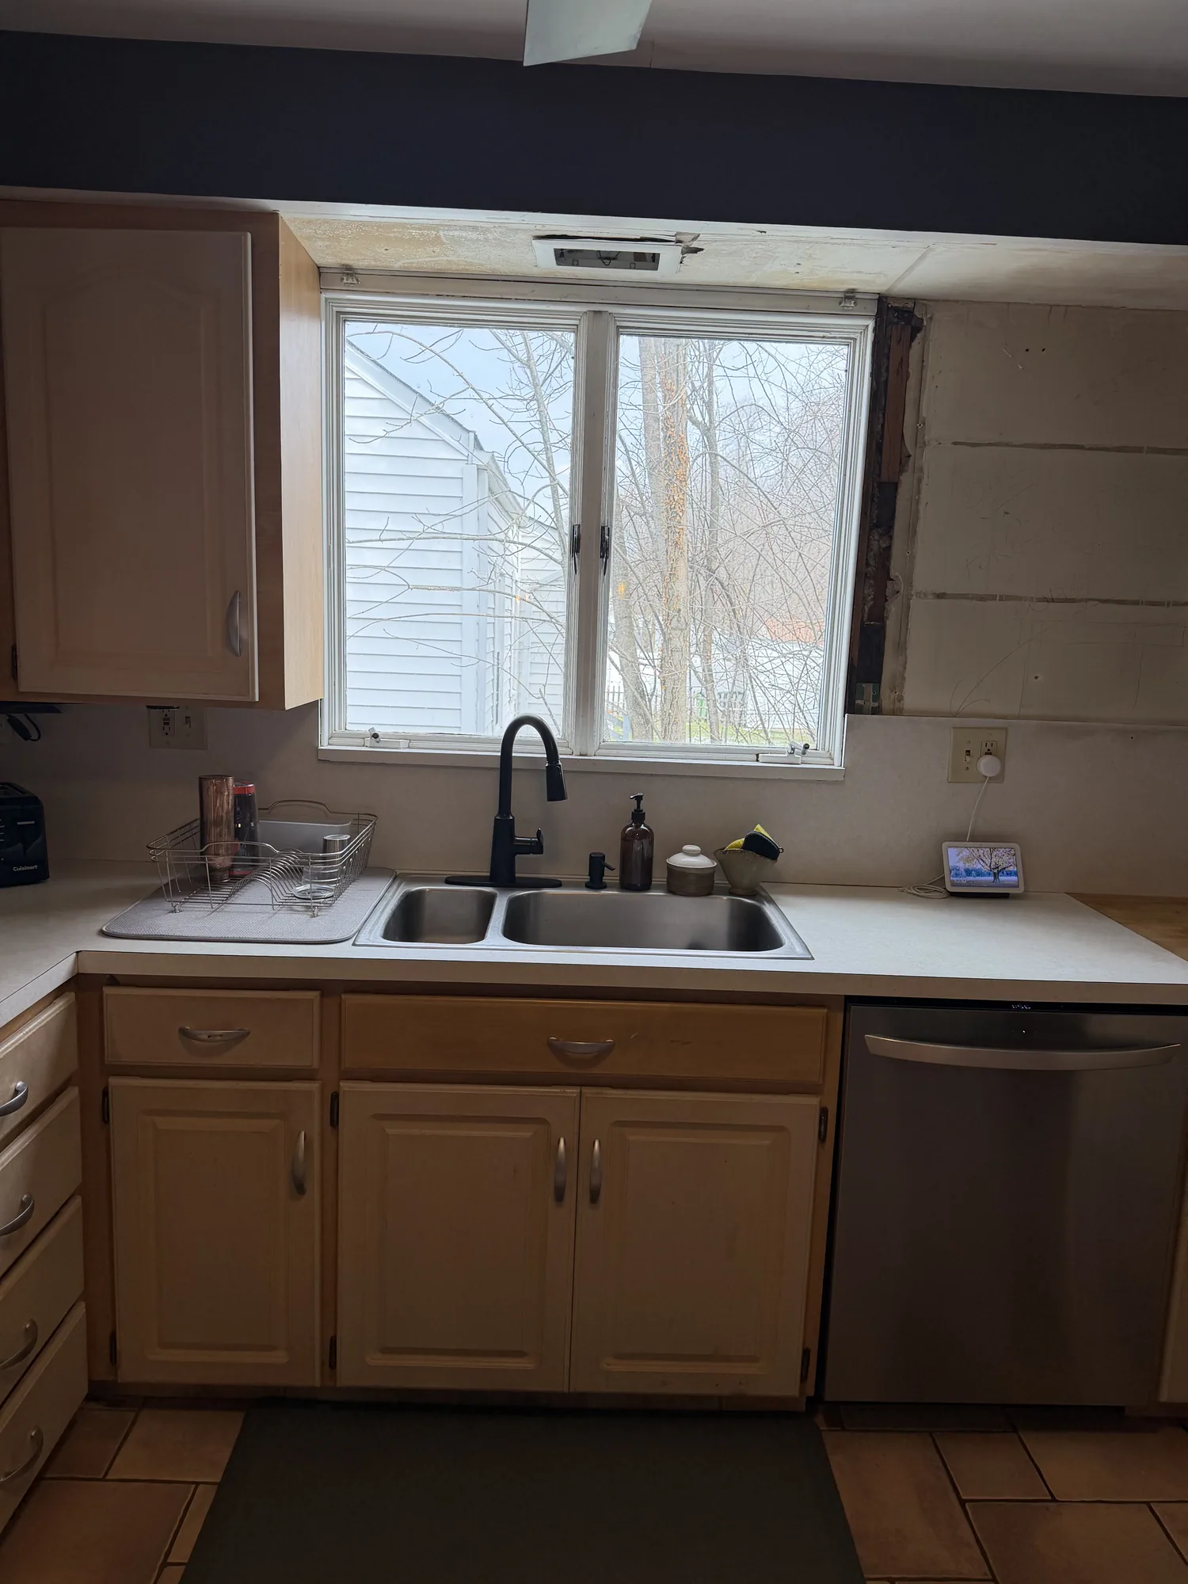
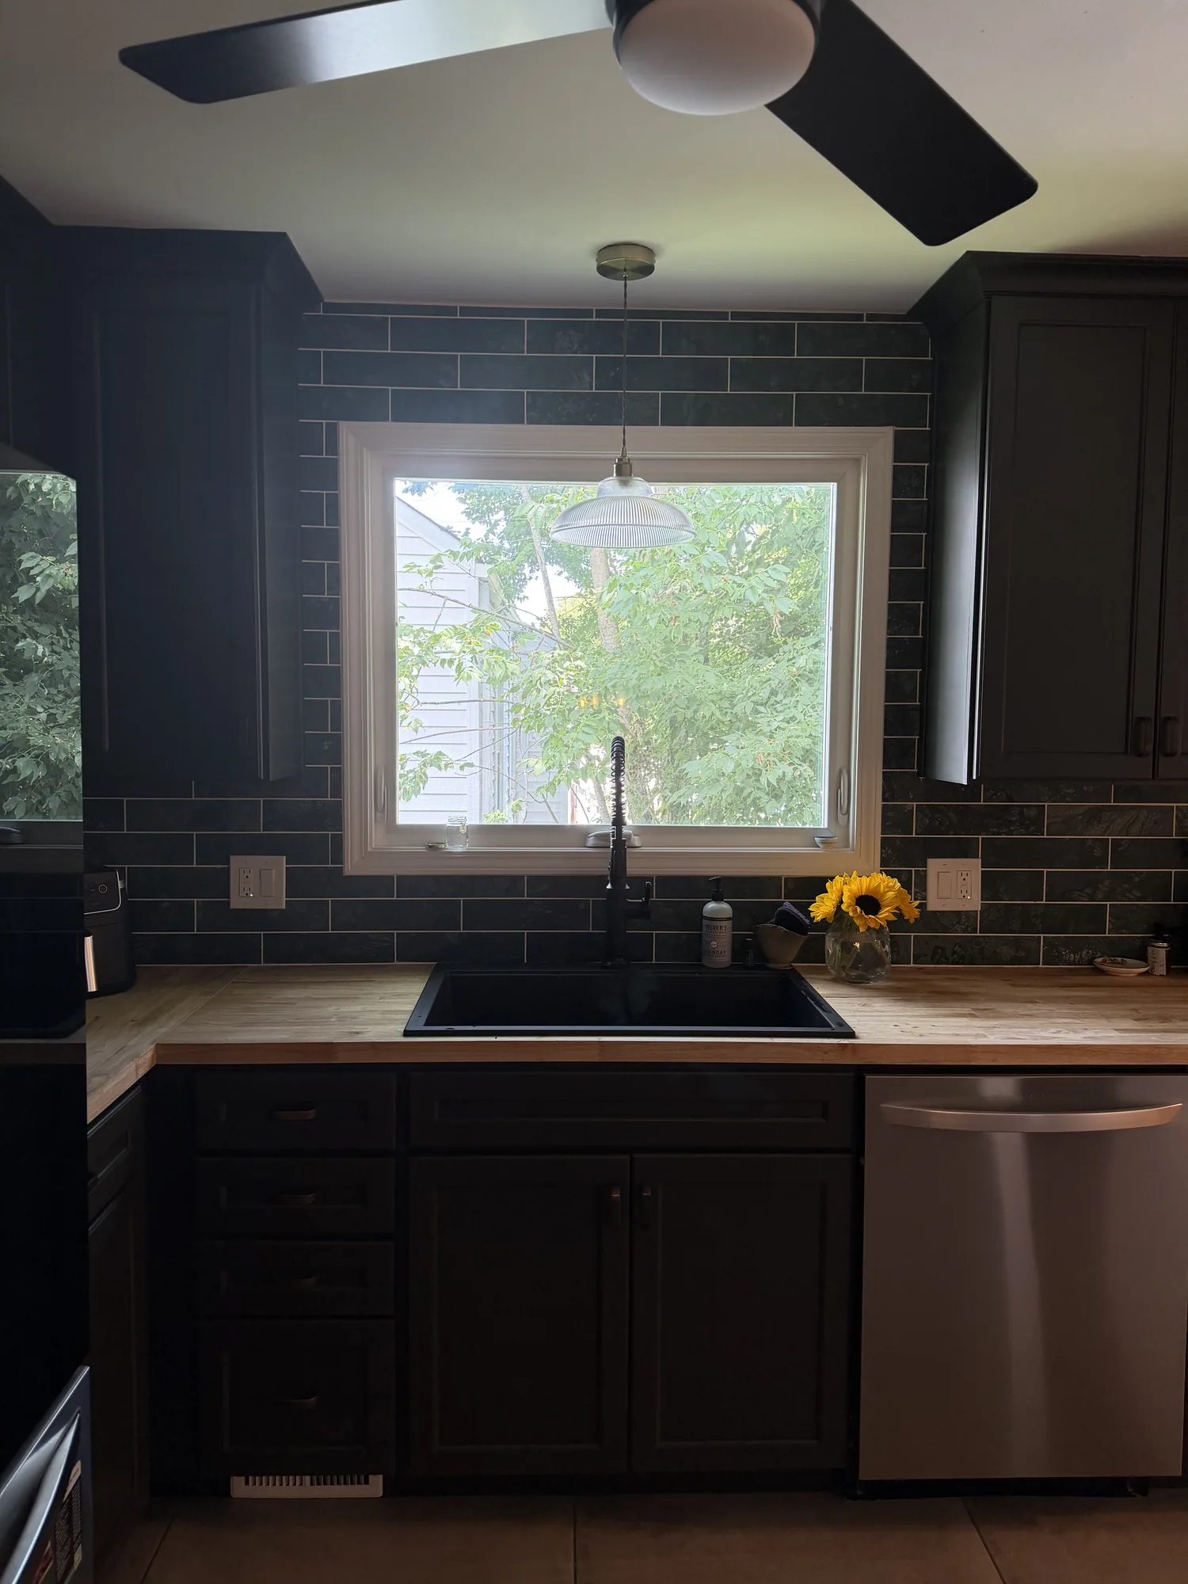
Sink wall and material detailing
The finished sink wall brings together the cabinet layout, dark real-marble backsplash, work surface, lighting, and fixture placement.
Planning a complex remodel?
Start with the whole problem—not just the finishes.
Tell us about the layout, known repair concerns, and the way you want the completed room to work. We will help define the right next steps for your Mayfield Heights or Greater Cleveland project.